
Price Reduction - Views
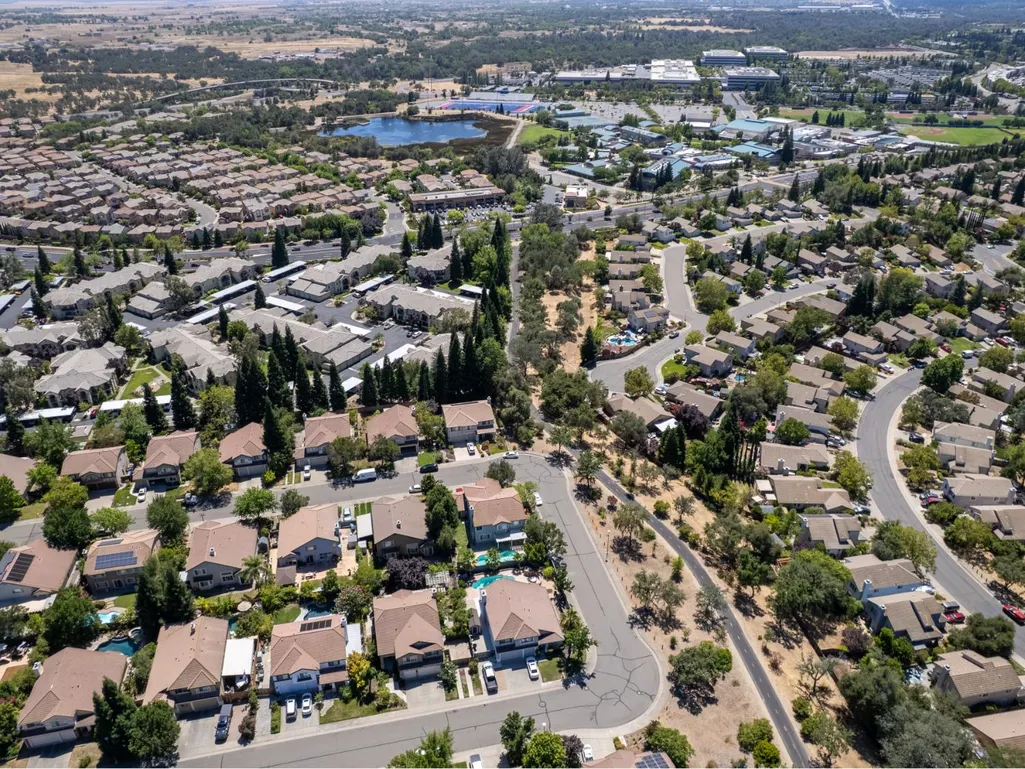
Address
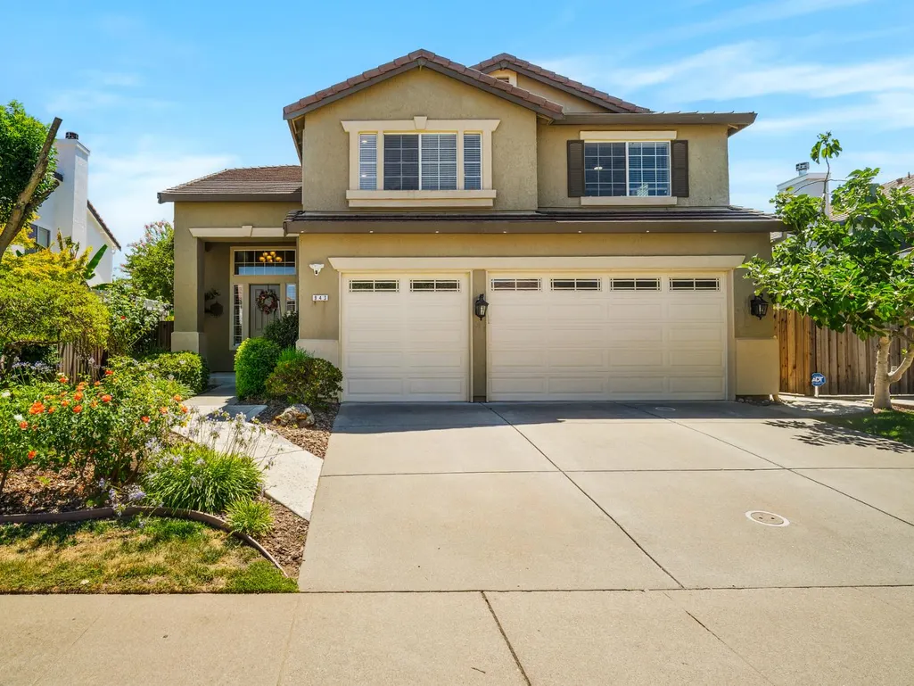
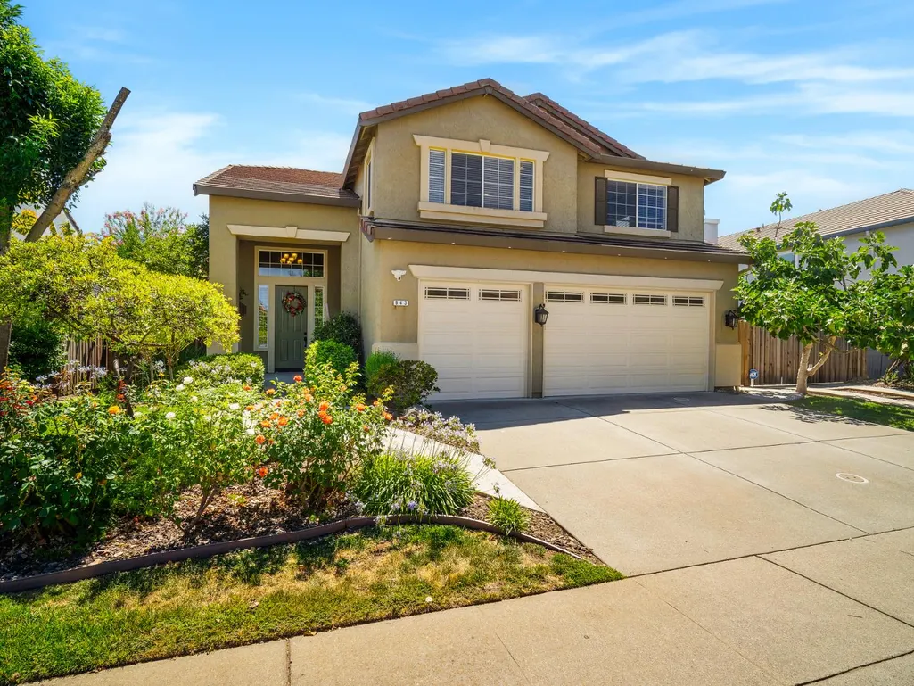
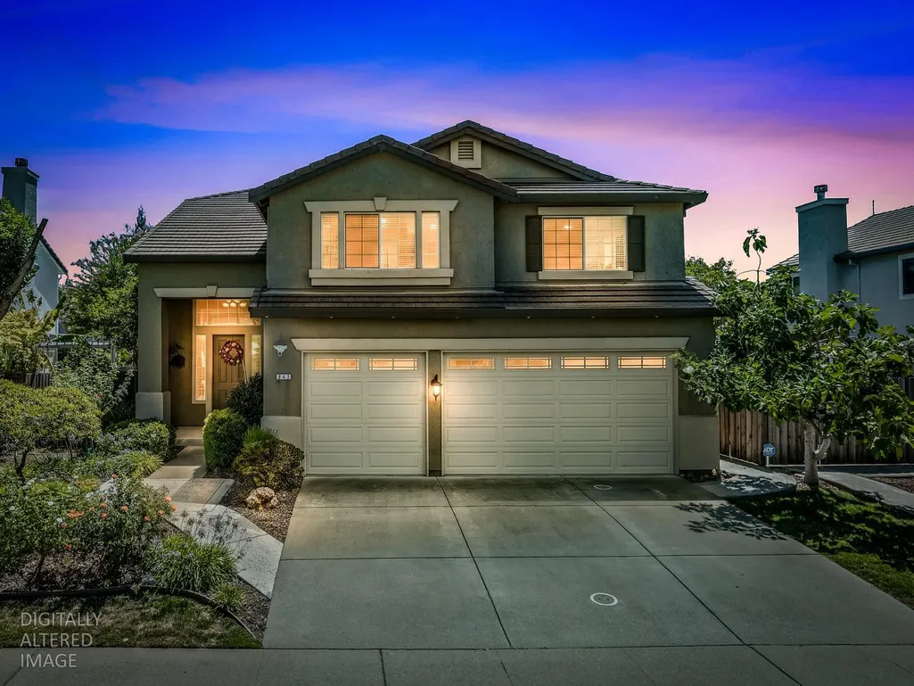
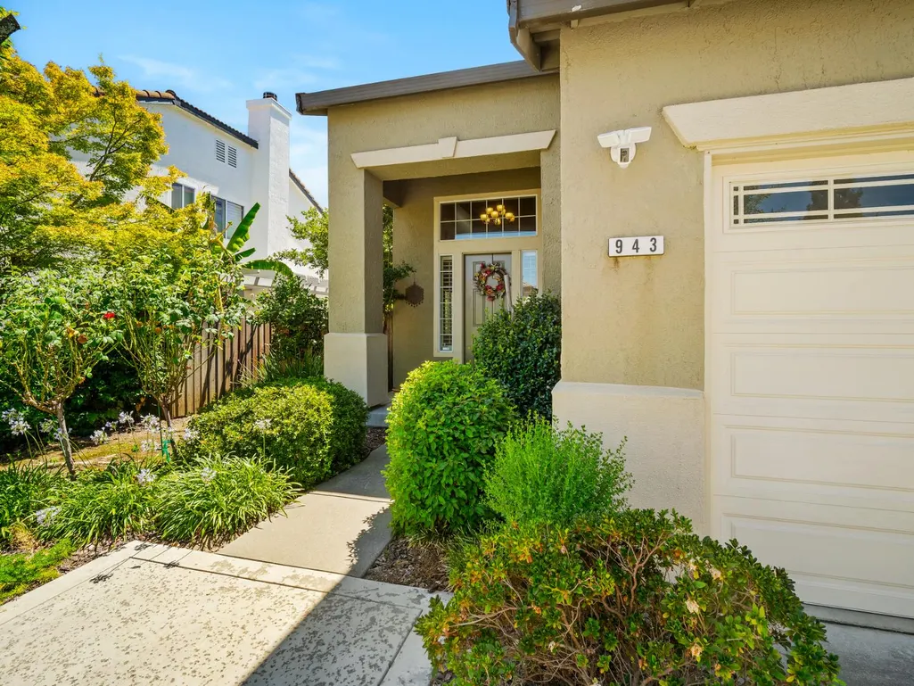
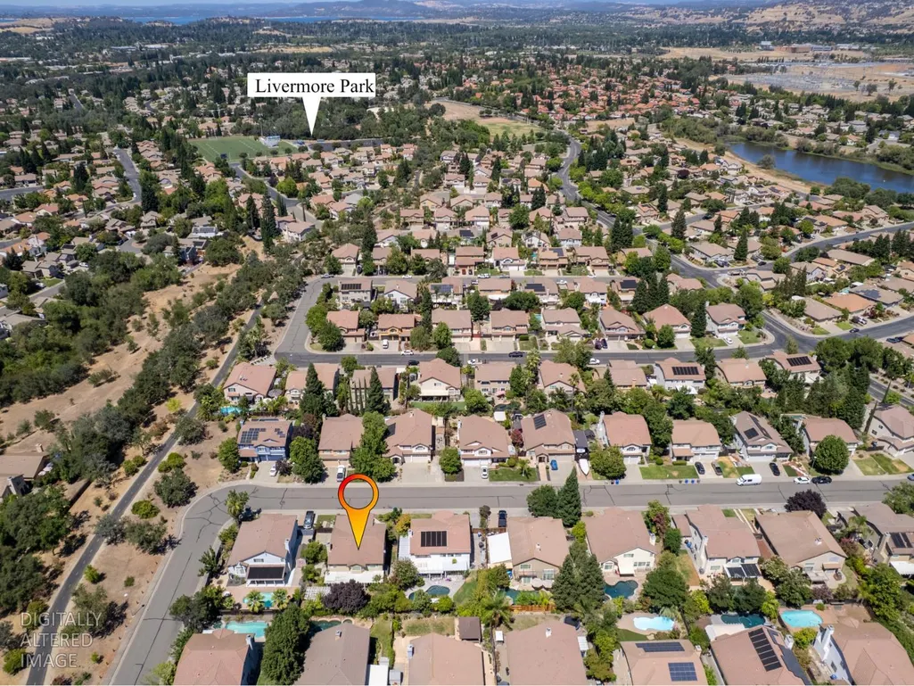
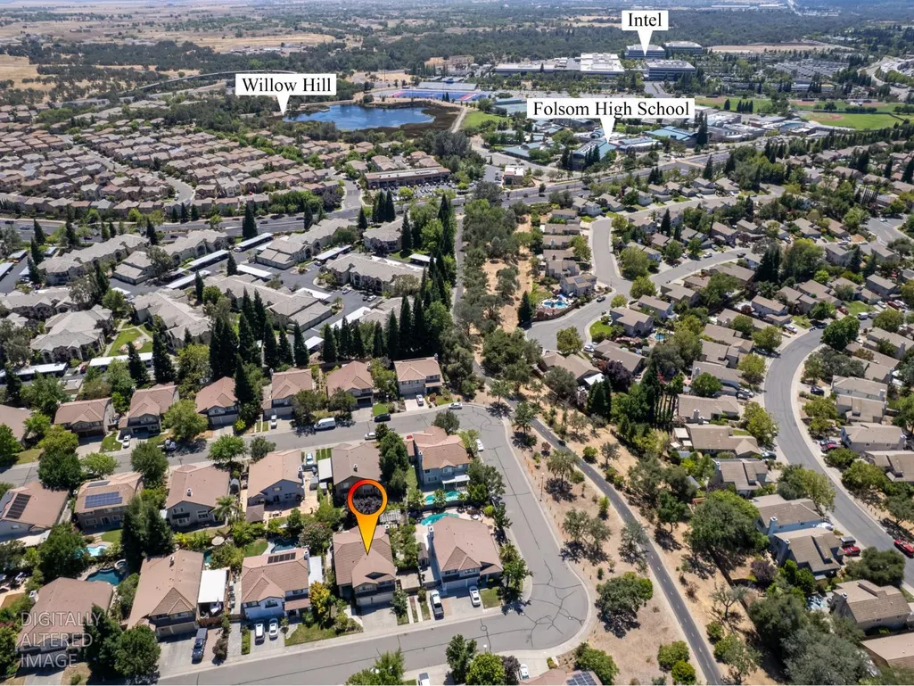
943 Sterling Circle, Folsom, CA
Price
$ 949,000
Property Attributes
- MLS#226091439
- TypeSingle Family
- Listing Status Active
- CountySACRAMENTO
- CityFolsom
- AreaFolsom
- NeighborhoodPrairie Oaks
- Zip95630
- StyleSingle Family Residence
- Year Built1999
- Price$ 949,000
- Bedrooms4
- Full Bathrooms3
- Half Bathrooms0
- Sqr Footage3014
- Lot Size0.1736 Acres
Data Source:
MetroList MLS
Property Description
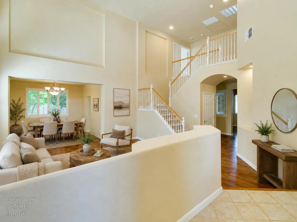
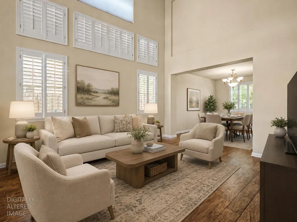
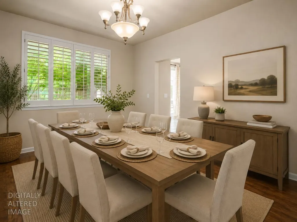
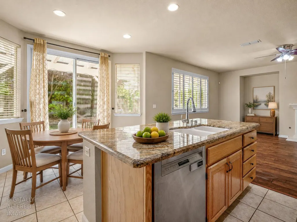
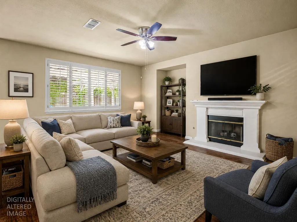
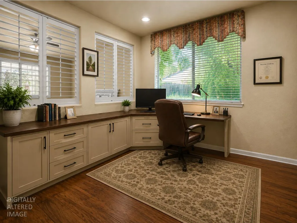
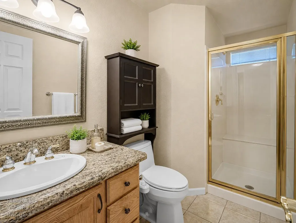
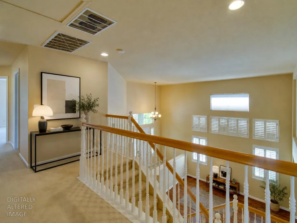
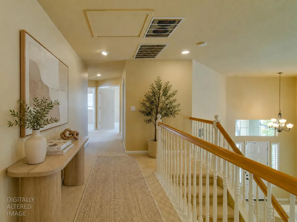
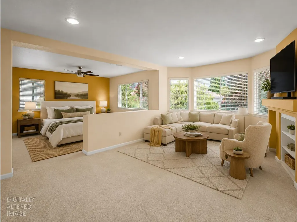
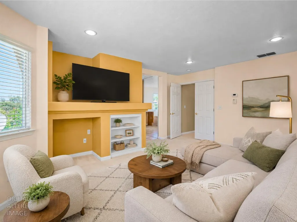
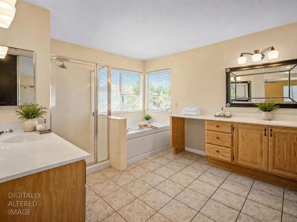
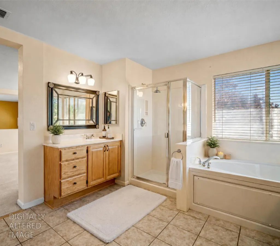
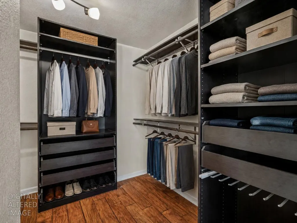
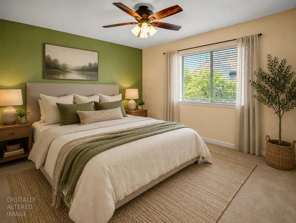
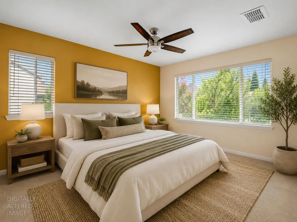
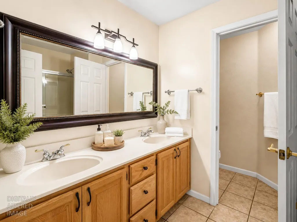
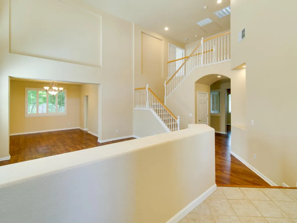
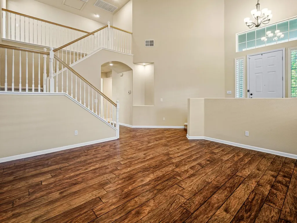
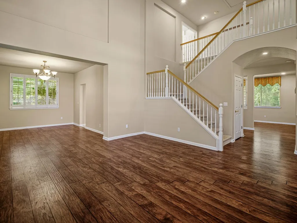
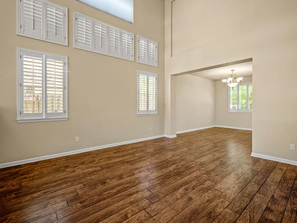
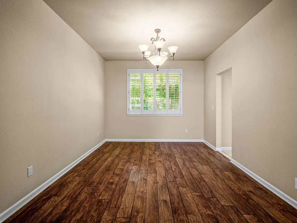
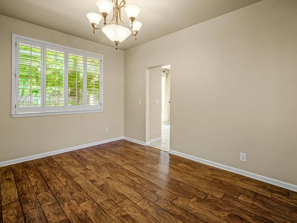
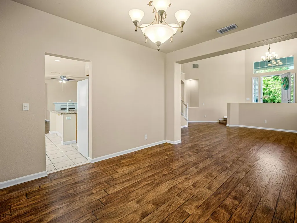
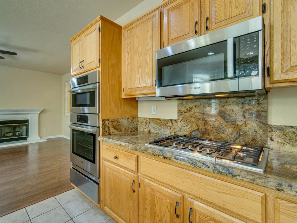
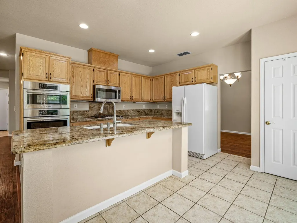
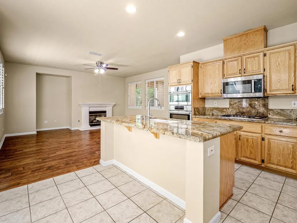
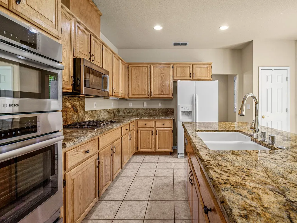
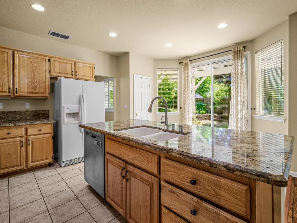
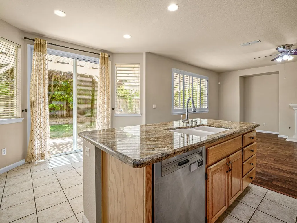
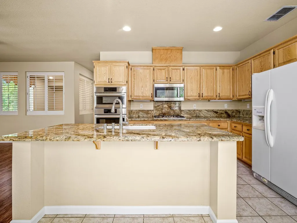
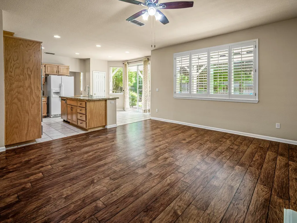
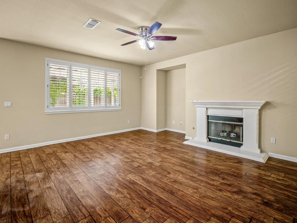
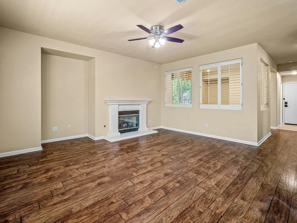
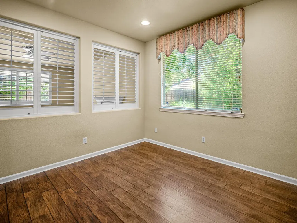
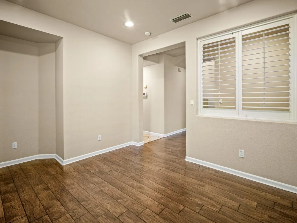
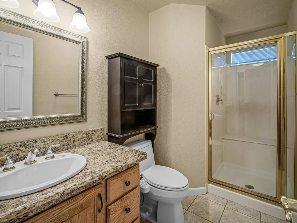
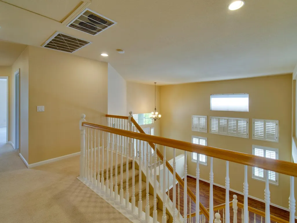
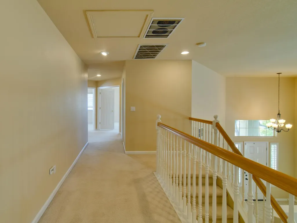
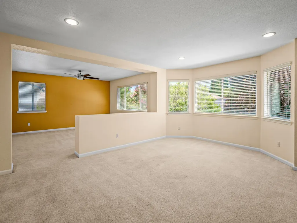
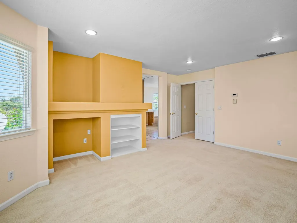
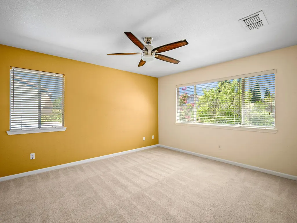
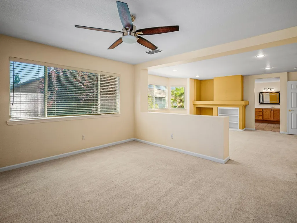
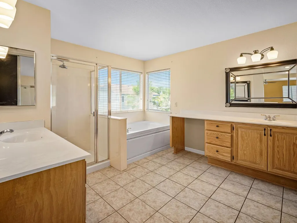
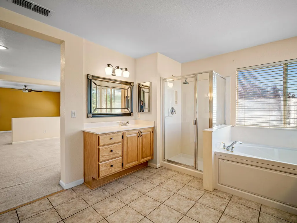
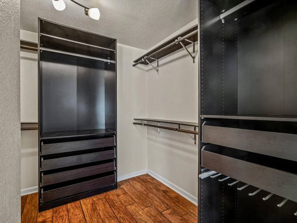
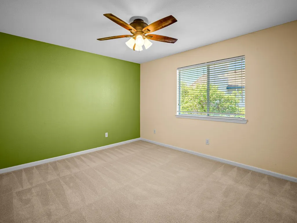
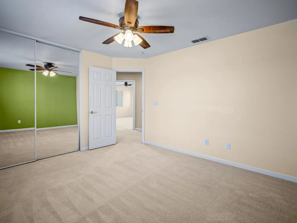
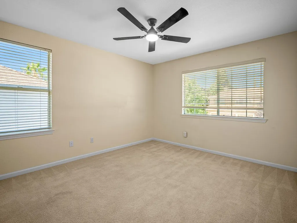
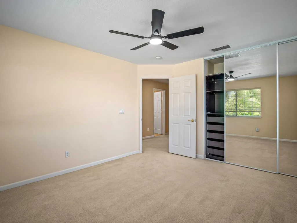
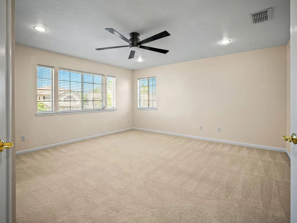
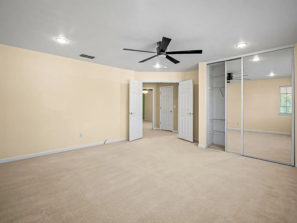
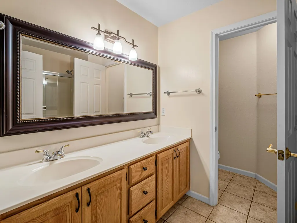
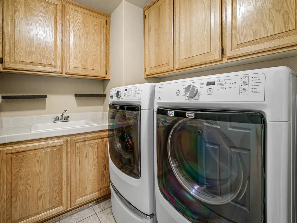
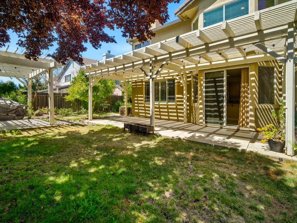
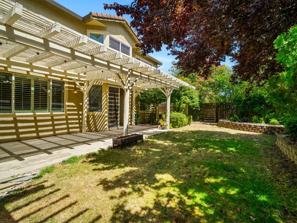
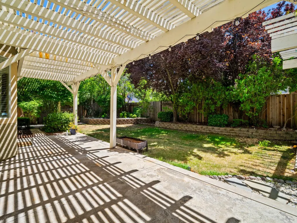
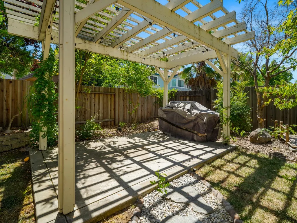
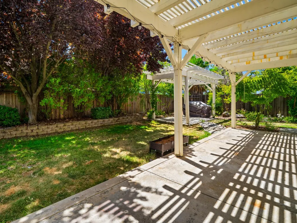
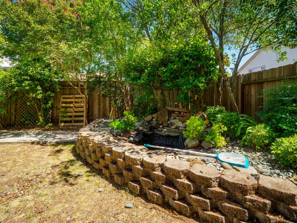
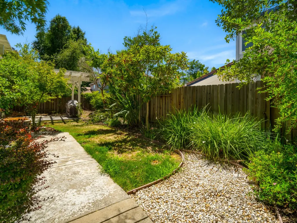
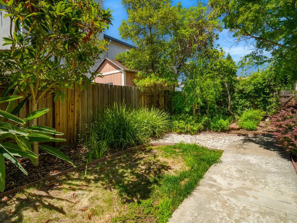
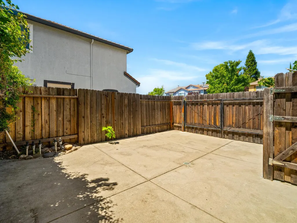
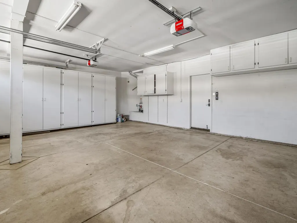
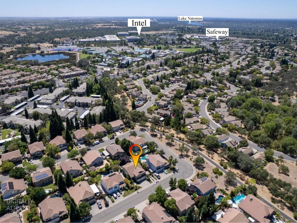
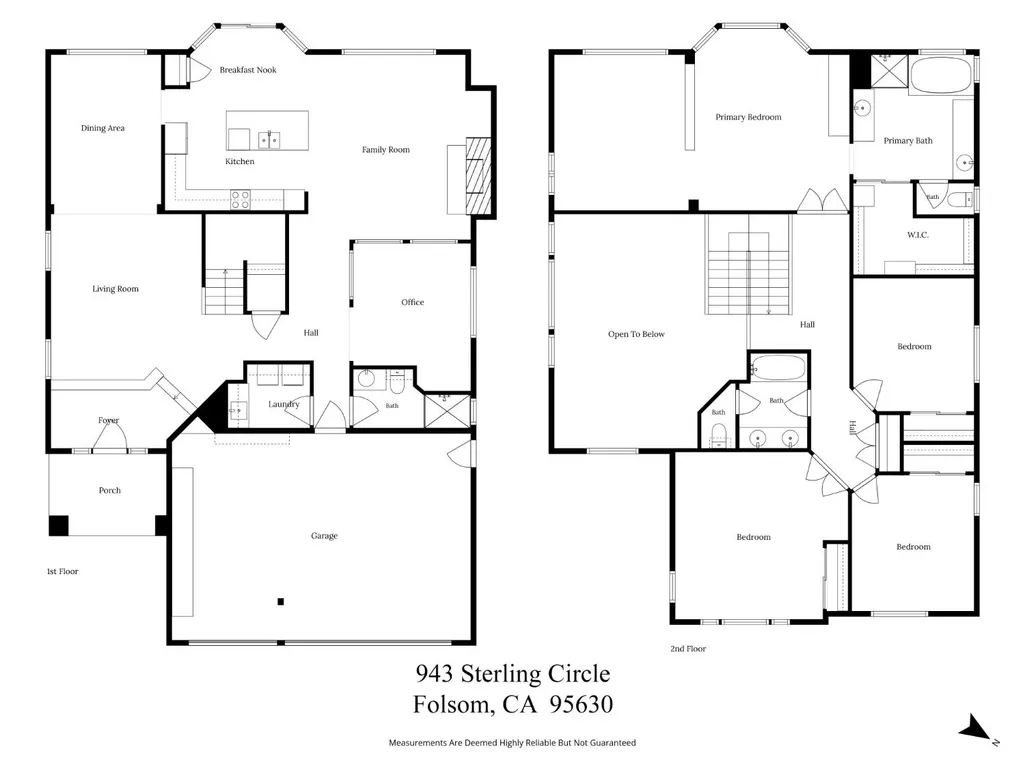
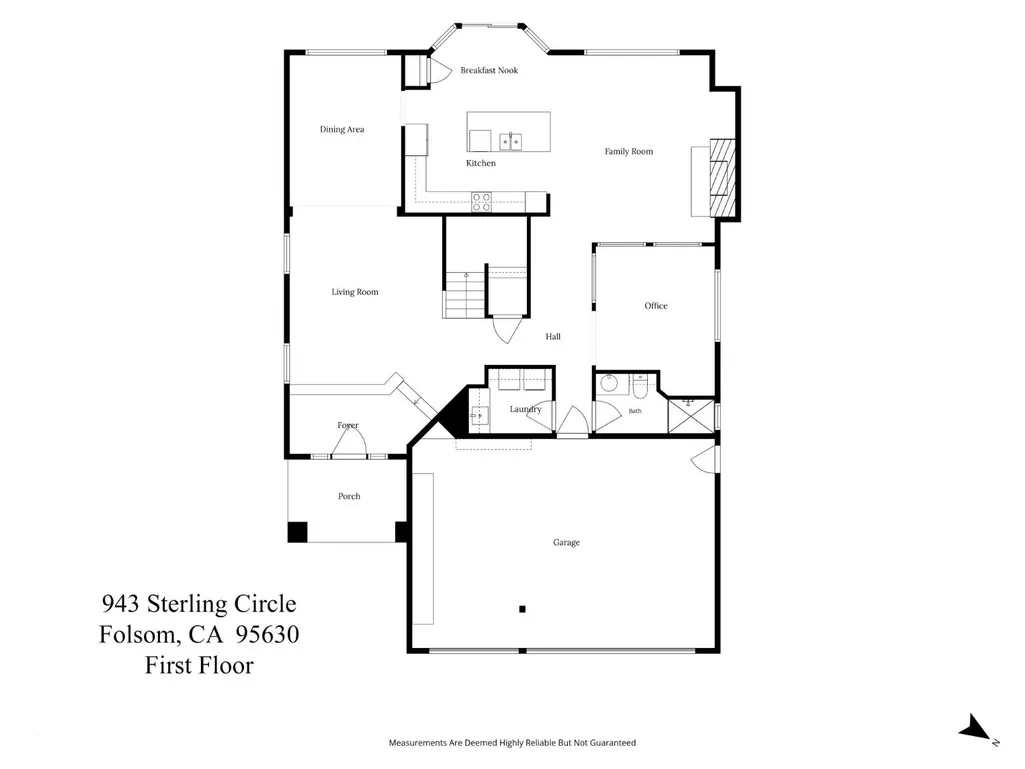
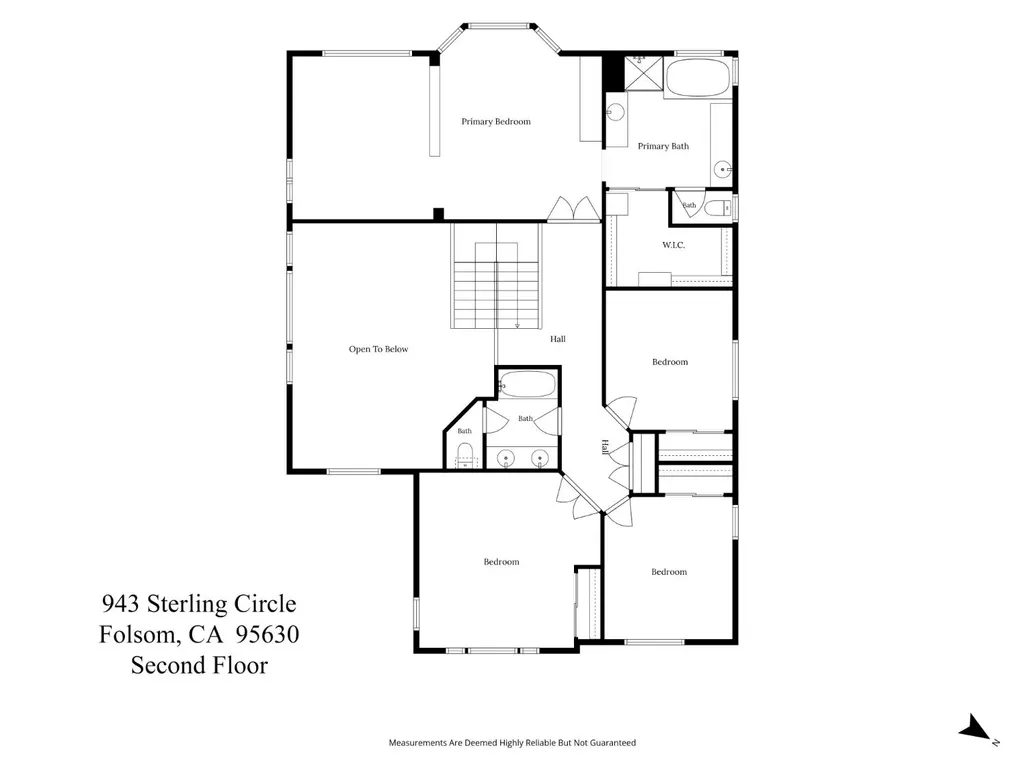
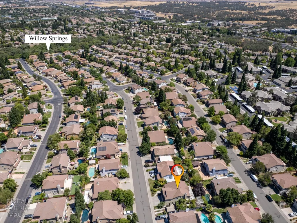
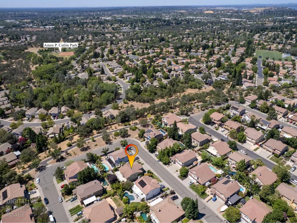
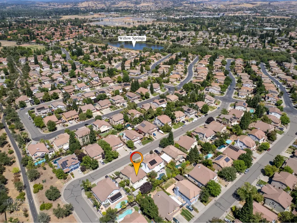
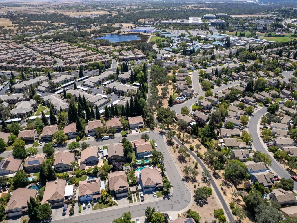
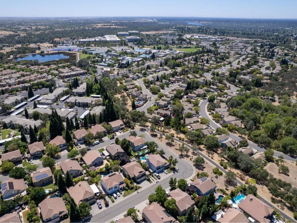
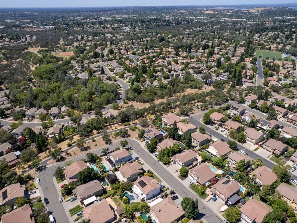
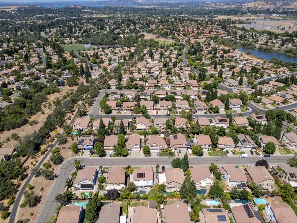
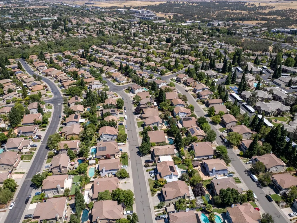
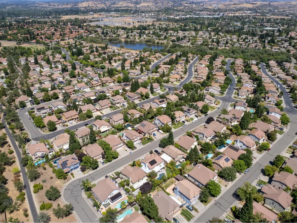
Step into a home that immediately feels open, welcoming, and designed for both everyday comfort and memorable gatherings. Located in the highly desirable Willow Springs community, this spacious residence is filled with natural light and features soaring cathedral ceilings, an inviting open layout, and beautiful hardwood flooring throughout the main level. The beautifully designed kitchen is the heart of the home, offering granite countertops, a gas cooktop, a center island with sink, generous workspace, and tile flooring. Large windows and a sliding glass door frame peaceful backyard views, while the adjoining family room features a cozy fireplace that creates the perfect place to relax. A separate formal dining room provides an elegant setting for holidays, celebrations, and dinner parties. The downstairs office offers excellent flexibility and could easily be converted into a fifth bedroom. A full bathroom and laundry room are also conveniently located on the main level, making the layout especially practical for guests, multigenerational living, or working from home. Upstairs, four spacious bedrooms include an impressive primary suite with its own comfortable seating area. The primary bathroom features separate vanity areas, a relaxing soaking tub, and a walk-in closet that is far larger than it appears. Outside, the beautifully landscaped backyard offers a private retreat with a shaded pergola, dedicated barbecue area, charming pond, fruit trees, and plenty of room for outdoor entertaining. The three-car garage and potential RV parking along the side of the home provide valuable additional space. The location is equally appealing. The home is just one house away from a walking trail that follows a peaceful greenbelt, making it easy to enjoy morning walks, evening strolls, and the surrounding natural beauty. Set in an awesome neighborhood served by highly regarded Folsom schools, the property is close to Folsom High School, parks, trails, shopping, and dining. Palladio Shopping Center is only minutes away, offering an excellent selection of restaurants, stores, entertainment, and everyday conveniences. With easy access to Highway 50, commuting to Sacramento is convenient, while weekend getaways to Lake Tahoe are within easy reach. This is the kind of home and neighborhood buyers wait forspacious, versatile, beautifully located, and ready to enjoy.
| Price History | |
|---|---|
| 7/19/2026 | Listed $979,000 |
| 8/21/2026 | 4$949,000 |
General Features
| Sewer | Public Sewer |
|---|---|
| Heating | Central |
| Cooling | Central |
| Utilities | Public,Sewer Connected,Electric,Natural Gas Available |
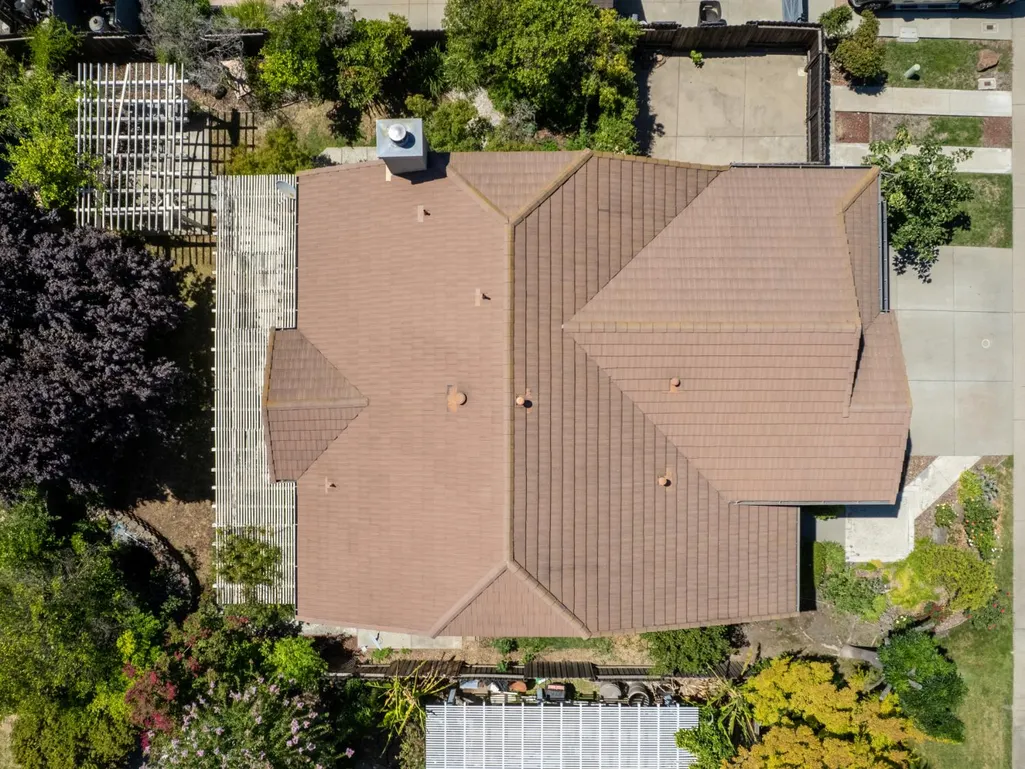
| Roof | Tile |
| Appliances | Built-In Gas Oven,Built-In Gas Range,Dishwasher,Disposal,Electric Water Heater |
| Garage Spaces | 3.0 |
| Patio/Porch Features | Awning,Covered Patio |
| Construction Materials | Frame |
| Pets Allowed | Yes |
| Year Built | 1999 |
| Electric | 220 Volts in Laundry |
| Stories Count | 2 |
| Property Subtype | Single Family Residence |
| County | Sacramento |
| Property Type | Residential |
| HOA | No |
| Subdivision Name | Prairie Oaks |
| Facing Direction | Northeast |
| Other Structures | Pergola |
| Full Baths | 3 |
| Close Price | 0.0 |
| Status | Active |
| Directions | From Iron Point Rd turn onto McAdoo Dr. Take the 2nd Sterling Circle on left. House is second from the last on left. |
| City | Folsom |
| Senior Community Y/N | No |
| High School District | Folsom-Cordova |
| Zoning Description | R1 |
| Open Parking Spaces | 3.0 |
| MLS Area | 10630 |
| Lot Size Square Feet | 7562.0 |
| Carport Spaces | 0.0 |
| Home Warranty Y/N | No |
| Property Condition | Original |
| Standard Status | Active |
| Middle/Junior School District | Folsom-Cordova |
| Elementary School District | Folsom-Cordova |
| Year Built Source | Assessor Auto-Fill |
Interior Features
| Interior Amenities | Cathedral Ceiling |
|---|---|
| Flooring | Carpet,Tile |
| Total Fireplaces | 1 |
| Fireplace Features | Gas Piped |
| Laundry Features | Cabinets,Dryer Included,Washer Included,Inside Room |
| Total Bedrooms | 4 |
| Room Type | Dining Room,Family Room,Great Room,Kitchen,Laundry,Living Room |
| LivingAreaSource | Assessor Auto-Fill |
| Kitchen Features | Granite Counter,Island,Island w/Sink,Kitchen/Family Combo |
| Total Baths | 3 |
| Bedrooms Possible | 5 |
| Primary Bathroom Features | Closet,Double Sinks,Soaking Tub,Granite,Tile,Walk-In Closet |
| Living Room Features | Cathedral/Vaulted |
| Dining Room Features | Formal Area |
| Primary Bedroom Features | Walk-In Closet,Sitting Area |
| Family Room Features | Great Room |
| RoomBathsOtherFeatures | Closet,Shower Stall(s),Double Sinks,Granite,Tub,Window |
Exterior Features
| Fencing | Back Yard,Wood |
|---|---|
| Parking Features | Attached,RV Access,Garage Door Opener,Garage Facing Front |
| Lot Features | Auto Sprinkler F&R |
| Water Source | Public |
| Total Parking | 0.0 |
| Foundation Details | Slab |
| Spa | No |
| Lot Size Acres | 0.1736 |
| Road Surface Type | Paved |
| Private Pool | No |
| Lot Size Source | Assessor Auto-Fill |
| Road Responsibility | Public Maintained Road |
| Horse Y/N | No |
Amenities
- Foreclosure
- Views
- Short Sale
- New Construction
- Adult 55+
- Lease To Own
- No HOA Fees
- Furnished
- Primary On Main
- Air Conditioning
- Seller Finance
- Green
- Fixer Upper
- Horse
- Golf
- Fireplace
- Deck
- Garage
- Basement
- Pool
Property vs Single Family Average in 95630
Price
Year Built
Visits
In The Neighborhood
Open House
Folsom
$ 850,000
- Type
- Single Family
- Size
- 2,573 SqFt
- Rooms
- 4 Beds + 3 Baths
 Real Broker Technologies
