
Price Reduction - Views - Eco Friendly
Address
5508 High Sierra Road, Pilot Hill, CA
Price
$ 849,999
Property Attributes
- MLS#226028209
- TypeSingle Family
- Listing Status Active
- CountyEL DORADO
- CityPilot Hill
- AreaPilot Hill
- Zip95664
- StyleSingle Family Residence
- Year Built1983
- Price$ 849,999
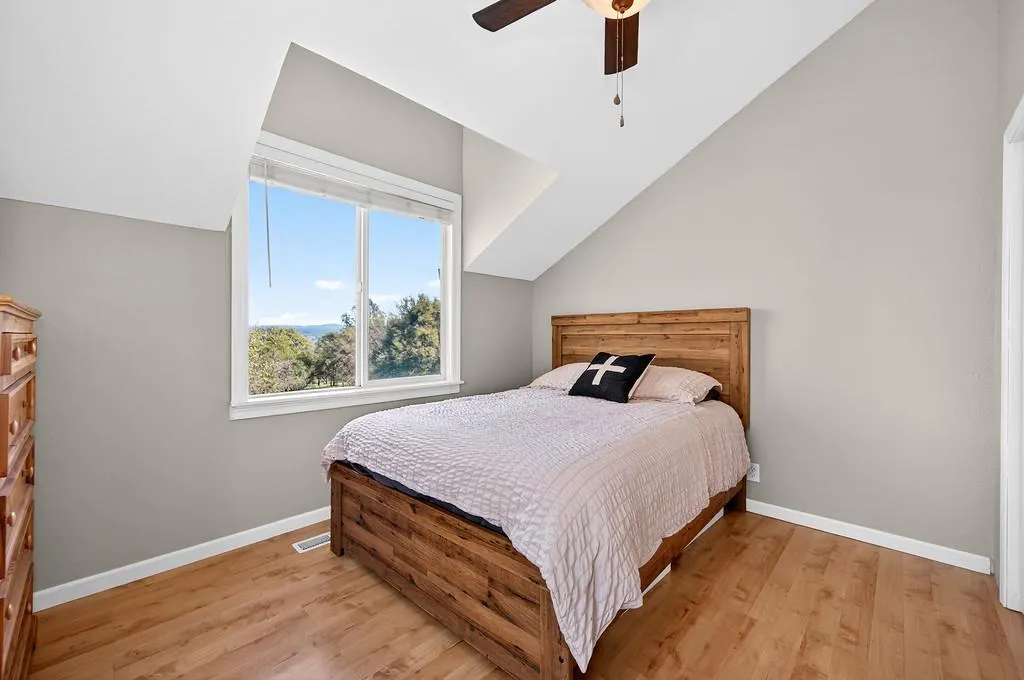
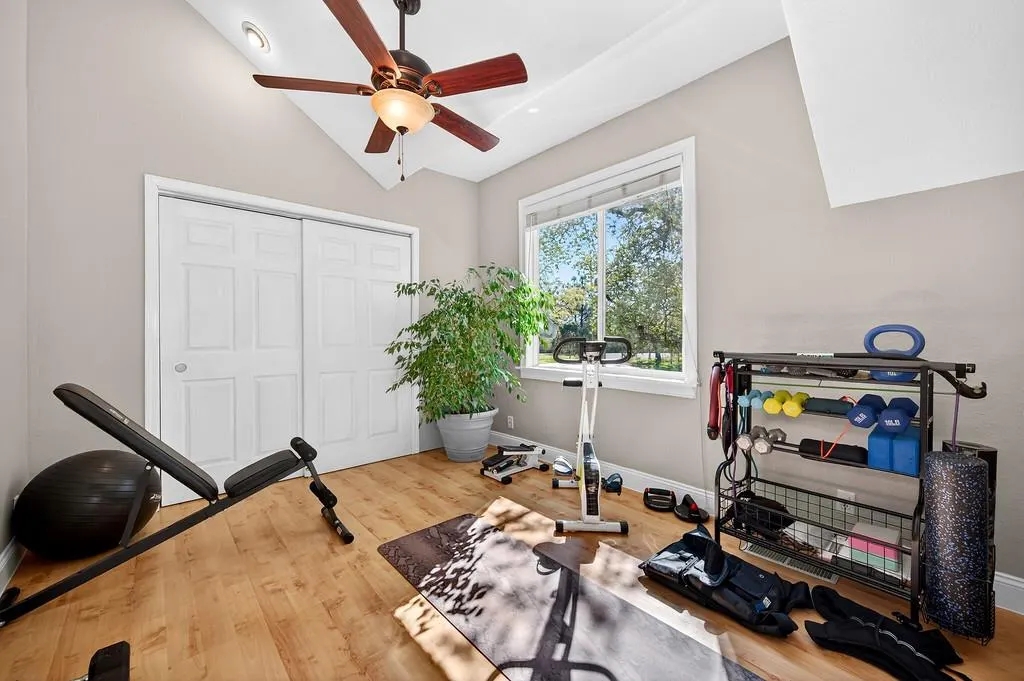
- Bedrooms4
- Full Bathrooms2
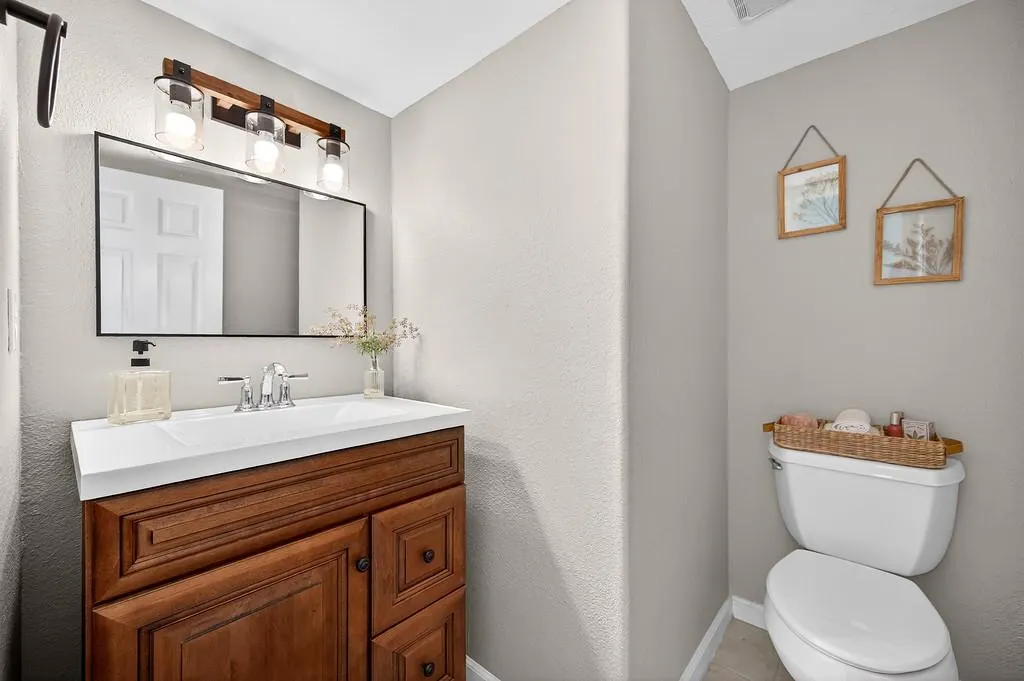
- Half Bathrooms1
- Sqr Footage3000
- Lot Size5 Acres
Data Source:
MetroList MLS
Property Description
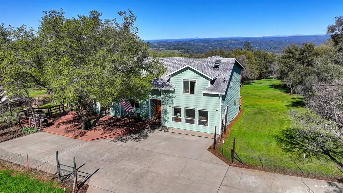
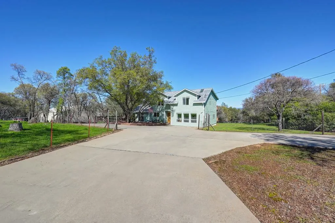
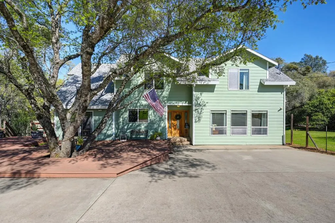
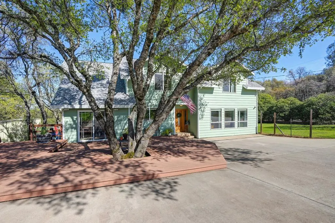
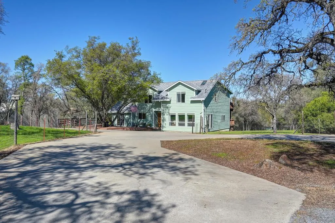
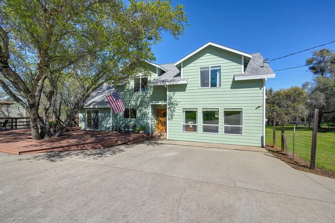
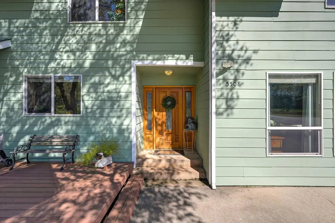
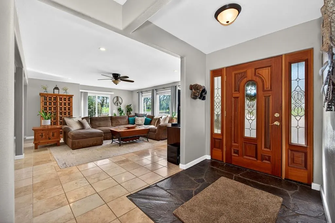
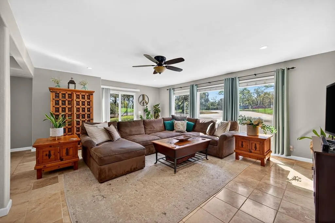
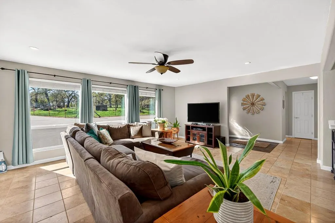
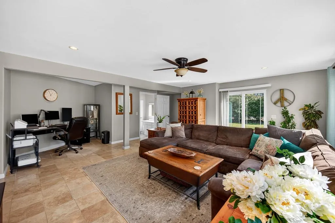
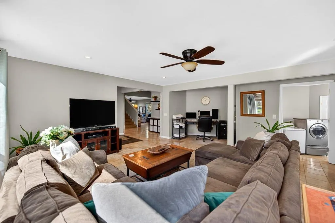
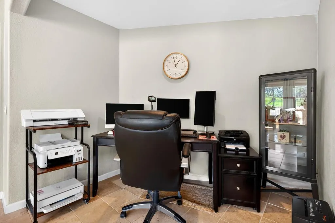
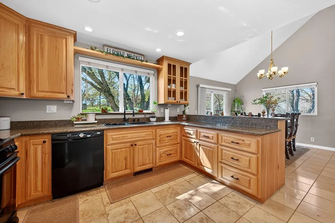
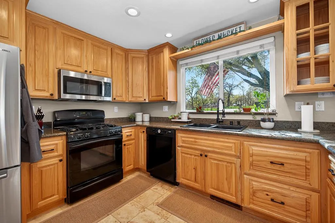
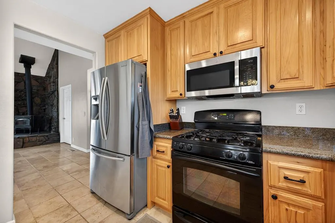
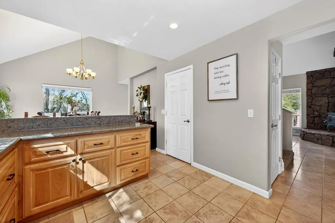
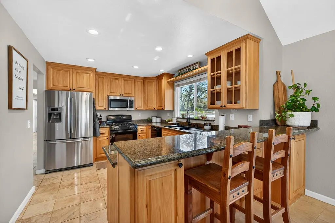
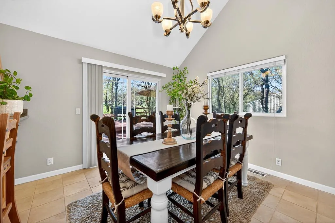
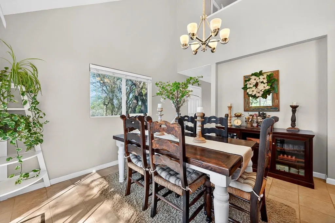
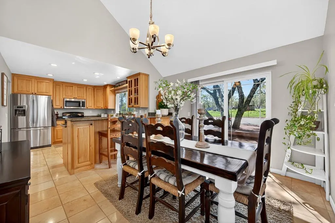
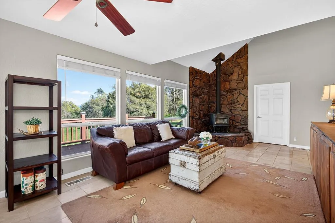
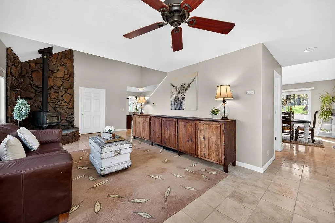
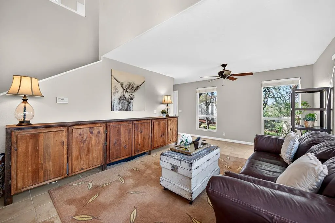
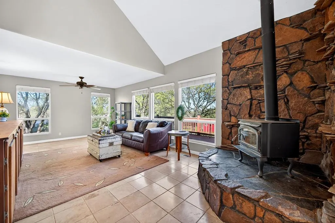
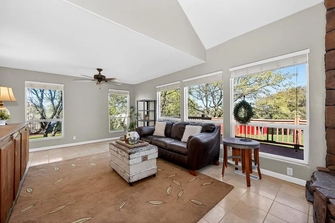
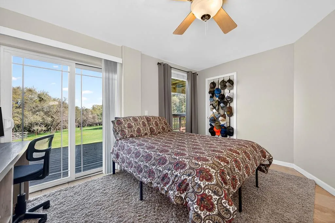
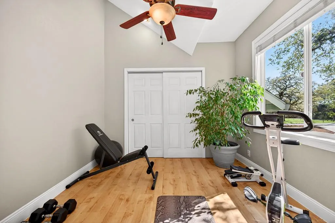
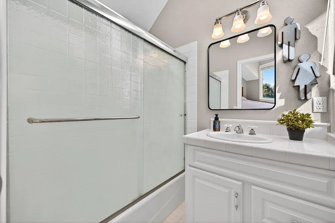
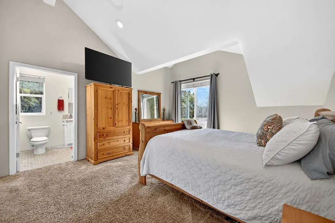
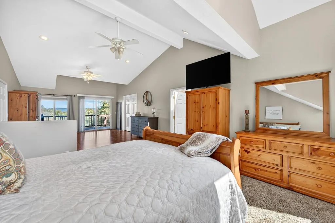
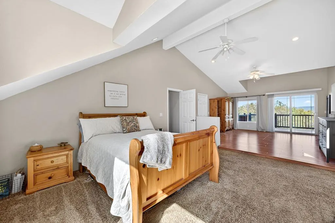
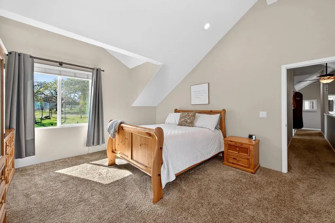
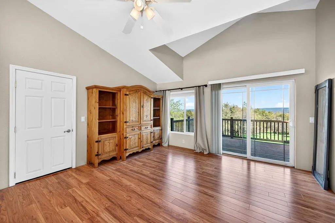
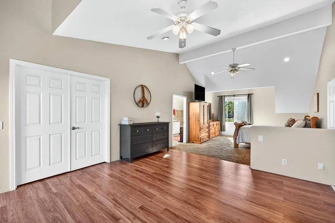
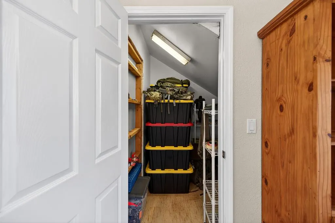
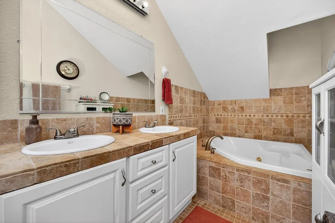
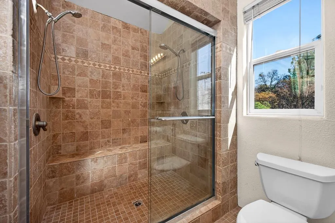
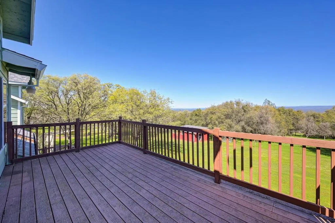
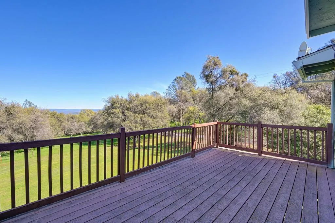
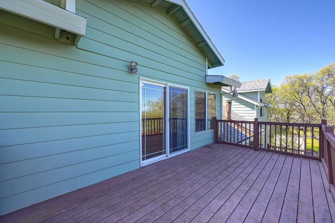
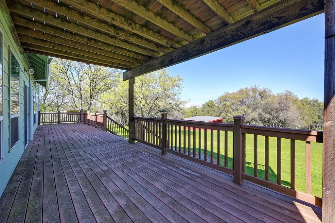
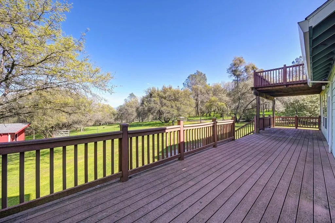
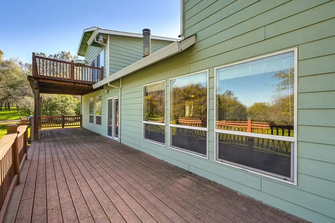
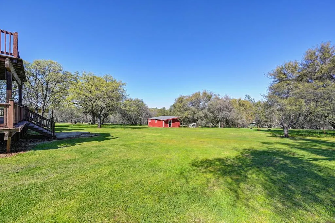
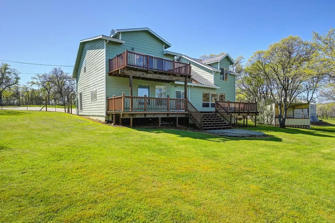
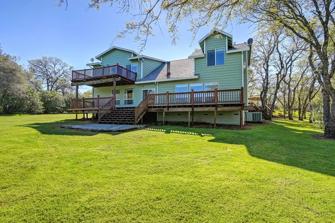
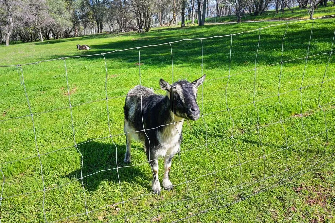
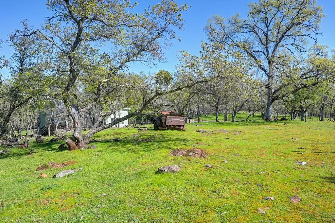
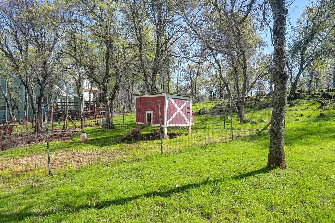
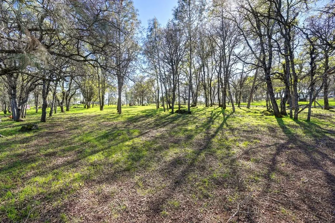
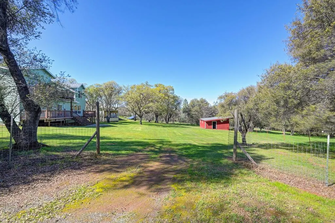
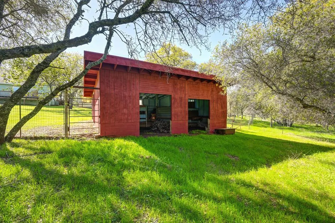
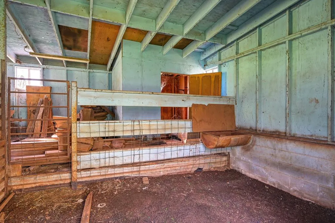
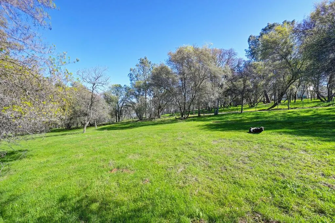
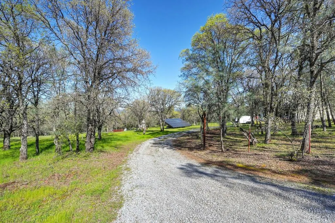
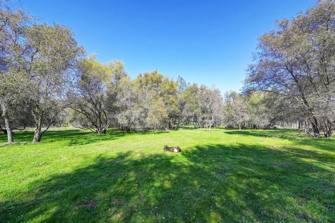
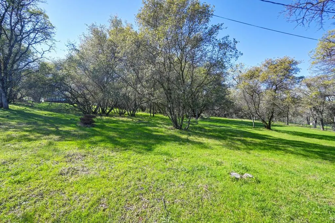
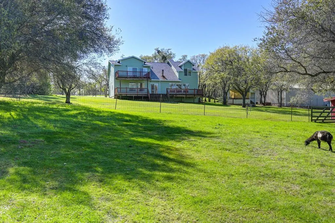
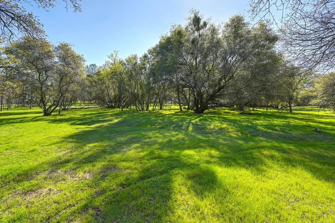
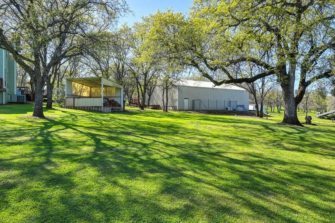
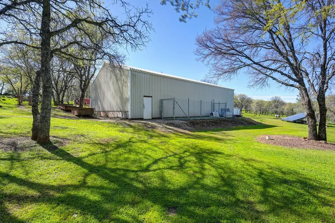
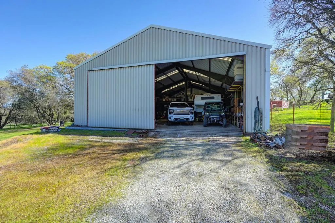
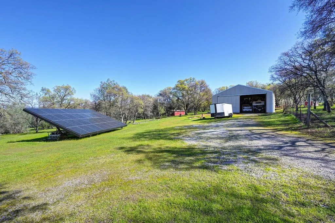
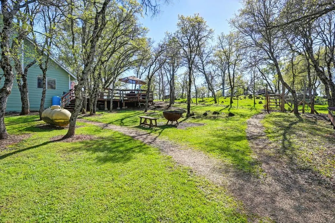
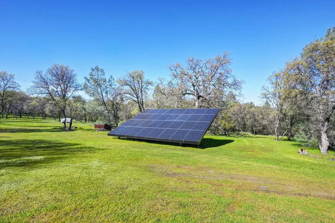
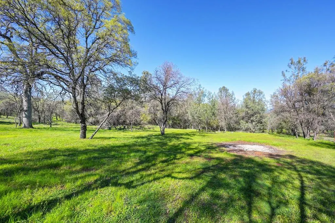
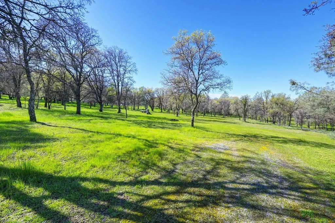
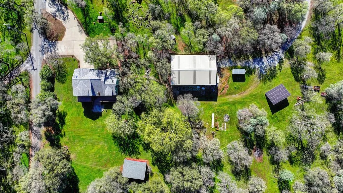
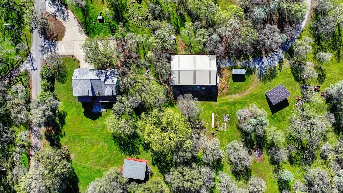
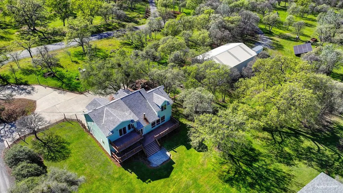
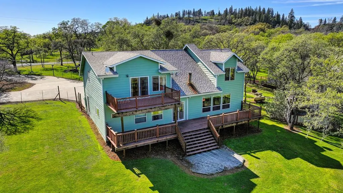
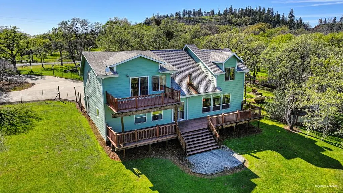
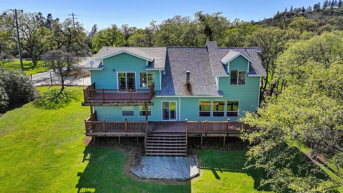
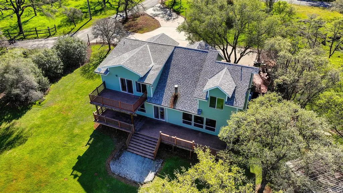
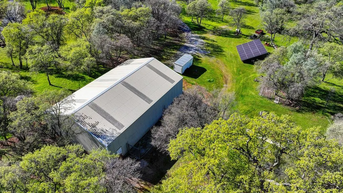
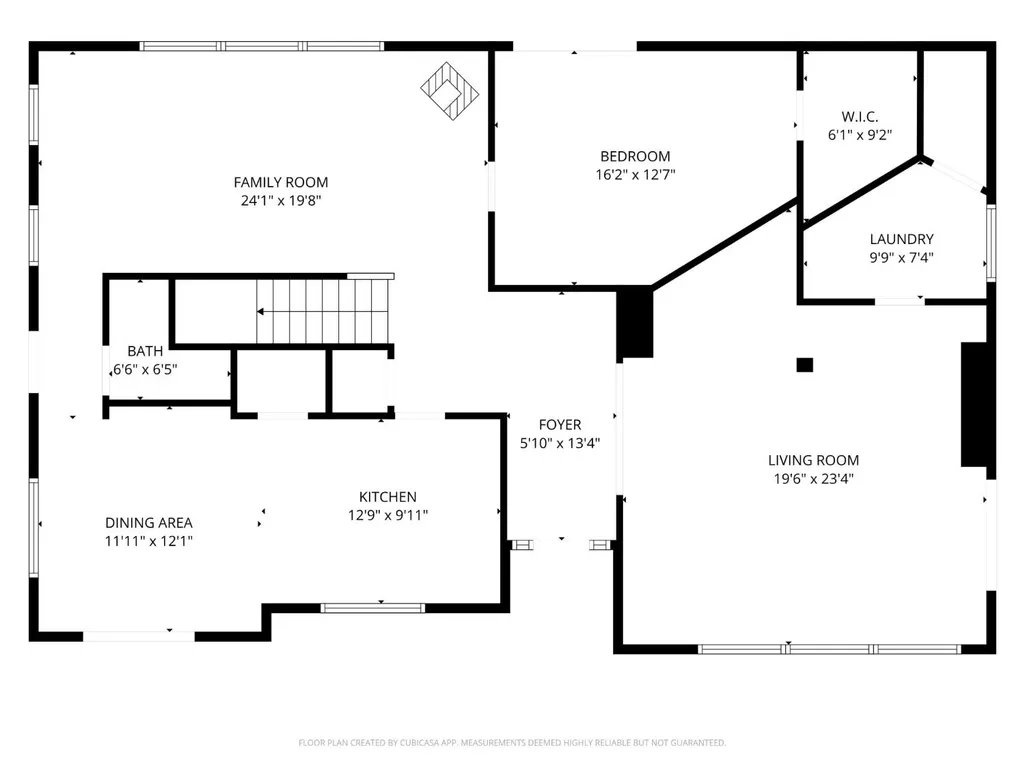
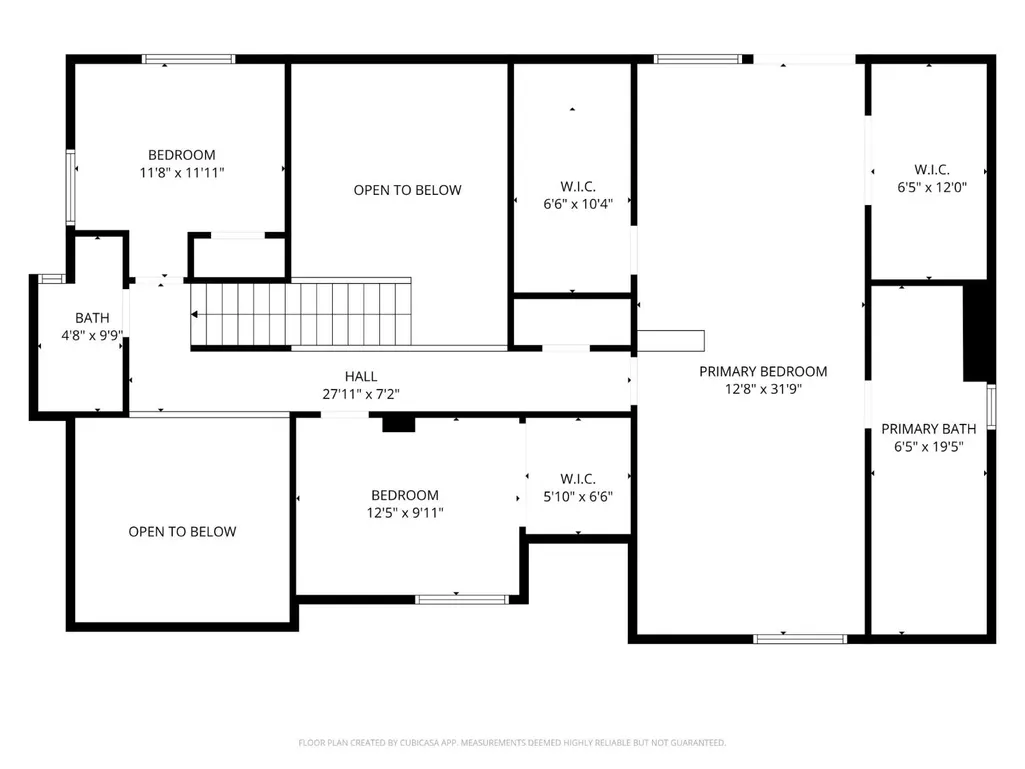
Experience refined country living on this stunning 5-acre fully usable horse property in desirable Pilot Hill, where sweeping Sierra views, privacy, and thoughtful upgrades create the perfect foothill retreat. Accessed by a paved road and cement driveway, the property offers a clean, dust-free approach and a sense of arrival from the moment you enter. The beautifully updated 3,000-square-foot residence features 4 bedrooms and 2.5 bathrooms, recently refreshed with new interior and exterior paint. Inside, warm hickory cabinetry, granite countertops, and travertine tile flooring throughout the main level creating a timeless and inviting feel. The living room features a beautiful custom rock surround making the wood burning stove a true statement piece. The spacious primary suite offers a private escape with views of the Sierras, a large walk-in closet, abundant storage, and a luxurious jetted soaking tub designed for relaxation. Designed with both equestrian living and versatility in mind, the property includes a two-stall horse barn with a new roof and fresh paint, a chicken coop with automatic power door, and an impressive 60' x 40' workshop with a second storyideal for hobbies, equipment storage, or future creative space. The partially fenced, completely usable acreage offers endless possibilities, supported by a strong-producing well and an owned 32-panel solar system for efficiency and sustainability. Enjoy the peaceful surroundings from the gazebo and hot tub, making this the perfect place to relax and unwind while taking in the natural beauty of the Sierra foothills. A rare blend of luxury, functionality, and foothill beauty, this exceptional property offers the space, privacy, and lifestyle you've been waiting for.
| Price History | |
|---|---|
| 3/10/2026 | Listed $925,000 |
| 4/2/2026 | 4$895,000 |
| 8/25/2026 | 6$849,999 |
General Features
| Sewer | Septic System,Septic Connected |
|---|---|
| Heating | Central,Wood Stove |
| Cooling | Ceiling Fan(s),Central |
| Utilities | Cable Available,Electric,Internet Available,Solar,Propane,Propane Tank Leased |
| Roof | Composition |
| Appliances | Free Standing Gas Range,Free Standing Refrigerator,Gas Water Heater,Ice Maker,Dishwasher,Disposal,Microwave,Plumbed For Ice Maker,Free Standing Gas Oven |
| Garage Spaces | 4.0 |
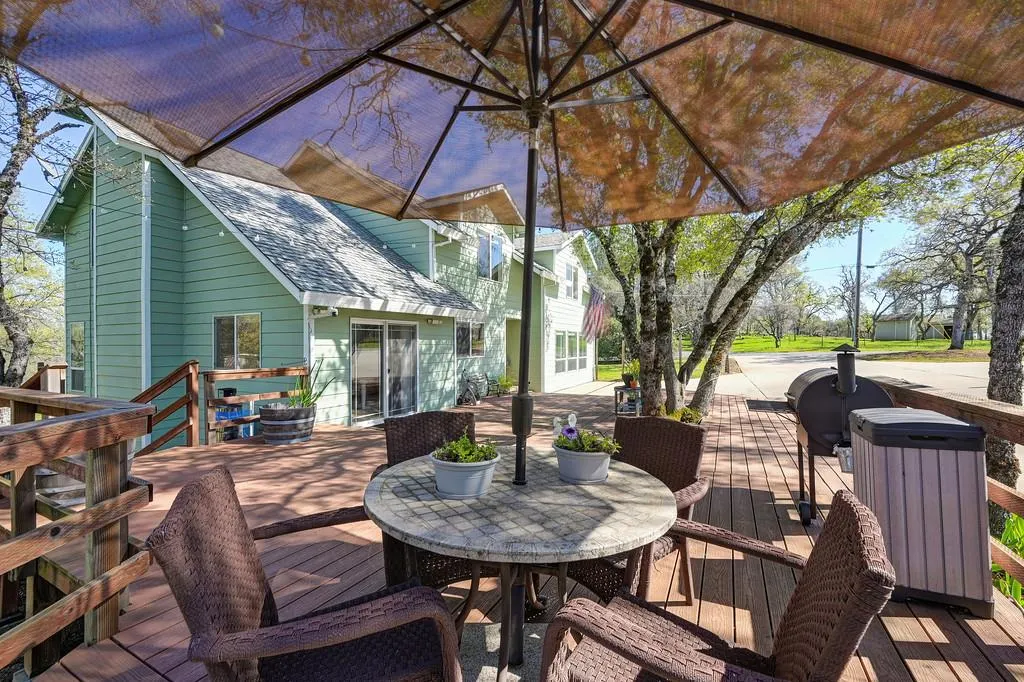
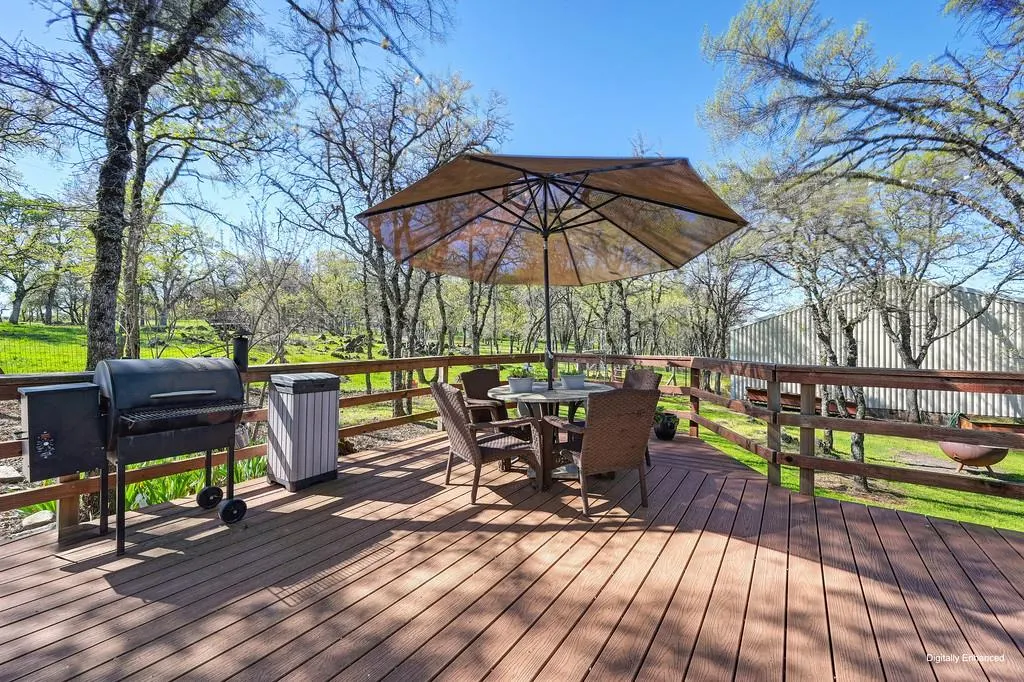
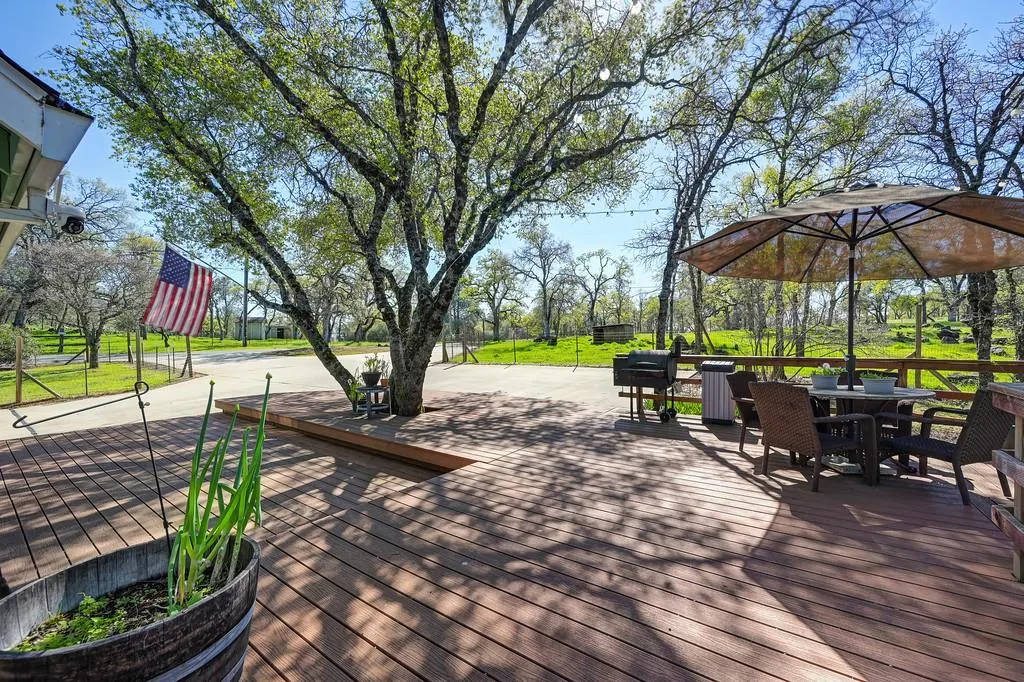
| Patio/Porch Features | Front Porch,Back Porch,Uncovered Deck |
| Construction Materials | Cement Siding,Wall Insulation,Wood |
| Year Built | 1983 |
| Electric | 220 Volts |
| View | Pasture,Hills,Mountains |
| Stories Count | 2 |
| Topography | Level,Trees Many |
| Levels | Two |
| Property Subtype | Single Family Residence |
| County | El Dorado |
| Property Type | Residential |
| HOA | No |
| Other Structures | Barn(s),Gazebo,Workshop |
| Full Baths | 2 |
| Close Price | 0.0 |
| Status | Active |
| Directions | From Cool south on Hwy49 right on Salmon Falls Cutoff,left on Salmon Falls Rd,right on Pilot View Dr,right on High Sierra Rd,first house on the left |
| City | Pilot Hill |
| Senior Community Y/N | No |
| High School District | Black Oak Mine |
| Zoning Description | RE5 |
| Open Parking Spaces | 0.0 |
| MLS Area | 12902 |
| Lot Size Square Feet | 217800.0 |
| Carport Spaces | 0.0 |
| Spa Features | Spa/Hot Tub Personal |
| Home Warranty Y/N | No |
| Property Condition | Updated/Remodeled |
| Standard Status | Active |
| Middle/Junior School District | Black Oak Mine |
| Elementary School District | Black Oak Mine |
| Year Built Source | Assessor Auto-Fill |
Interior Features
| Basement | None |
|---|---|
| Flooring | Carpet,Stone,Tile,Wood |
| Total Fireplaces | 1 |
| Fireplace Features | Family Room,Wood Burning |
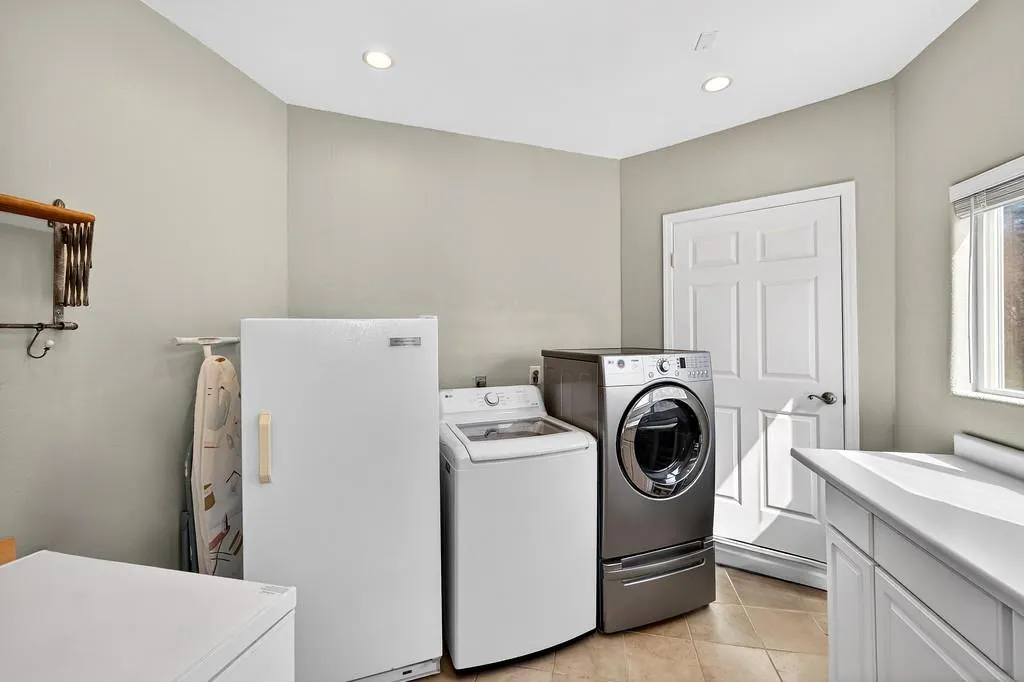
| Laundry Features | Cabinets,Space For Frzr/Refr,Gas Hook-Up,Ground Floor,Inside Area,Inside Room |
| Total Bedrooms | 4 |
| Room Type | Dining Room,Family Room,Great Room,Kitchen,Laundry,Living Room,Primary Bedroom,Storage |
| LivingAreaSource | Owner |
| Kitchen Features | Pantry Cabinet,Granite Counter,Stone Counter |
| Total Baths | 3 |
| 1/2 Baths | 1 |
| Primary Bathroom Features | Double Sinks,Jetted Tub,Stone,Tub,Multiple Shower Heads,Window |
| Living Room Features | Cathedral/Vaulted,View |
| Dining Room Features | Space in Kitchen |
| Primary Bedroom Features | Balcony,Closet,Walk-In Closet,Outside Access,Sitting Area |
| RoomBathsOtherFeatures | Tub w/Shower Over |
Exterior Features
| Exterior Amenities | Balcony |
|---|---|
| Fencing | Back Yard,Partial,Wire,Front Yard |
| Parking Features | Boat Storage,RV Access,RV Garage Detached,Detached,RV Storage,Side-by-Side |
| Lot Features | Corner,Secluded |
| Water Source | Well |
| Total Parking | 0.0 |
| Land Use | Residential |
| Foundation Details | Raised |
| Spa | Yes |
| Lot Size Acres | 5.0 |
| Road Surface Type | Chip And Seal |
| Private Pool | No |
| Lot Size Source | Assessor Auto-Fill |
| Road Responsibility | Road Maintenance Agreement |
| Horse Y/N | Yes |
| Horse Amenities | 1-6 Stalls,Paddocks,Pasture,Barn(s),Trailer Storage,Fenced,Hay Storage |
Amenities
- Foreclosure
- Views
- Short Sale
- New Construction
- Adult 55+
- Lease To Own
- No HOA Fees
- Furnished
- Primary On Main
- Air Conditioning
- Seller Finance
- Green
- Fixer Upper
- Horse
- Golf
- Fireplace
- Deck
- Garage
- Basement
- Pool
Property vs Single Family Average in 95664
Price
Year Built
Visits
 All measurements and all calculations of area are approximate. Information provided by Seller/Other sources, not verified by Broker. All interested persons should independently verify accuracy of information. Provided properties may or may not be listed by the office/agent presenting the information. Data maintained by MetroList© may not reflect all real estate activity in the market.
All real estate content on this site is subject to the Federal Fair Housing Act of 1968, as amended, which makes it illegal to advertise any preference, limitation or discrimination because of race, color, religion, sex, handicap, family status or national origin or an intention to make any such preference, limitation or discrimination.
MetroList CA data last updated: September 12, 2026 2:26 AM UTC
All measurements and all calculations of area are approximate. Information provided by Seller/Other sources, not verified by Broker. All interested persons should independently verify accuracy of information. Provided properties may or may not be listed by the office/agent presenting the information. Data maintained by MetroList© may not reflect all real estate activity in the market.
All real estate content on this site is subject to the Federal Fair Housing Act of 1968, as amended, which makes it illegal to advertise any preference, limitation or discrimination because of race, color, religion, sex, handicap, family status or national origin or an intention to make any such preference, limitation or discrimination.
MetroList CA data last updated: September 12, 2026 2:26 AM UTC 